New construction roofing in Florida is built to the 2023 Florida Building Code, 8th edition; permit applications submitted on or after December 31, 2026 face the 9th. Two inspections bracket the roof: sheathing and dry-in, then roofing. Deck nailing, the underlayment method and product approval numbers decide whether it passes.
A new Florida roof is built and inspected in a set order. The deck is nailed to a spacing your lot's design wind speed sets, then inspected, alone or with the dry-in. One of three code underlayment methods dries it in. The covering must carry Florida product approval, and a roofing inspection comes before final. Broward and Miami-Dade add the stricter HVHZ rules.
This page is for anyone roofing a building that doesn't exist yet: a family building a custom home, an owner-builder on their own permit, or a buyer who wants to know what went on over their head. Every rule below is cited to its code section or statute, with read dates in the Sources box.
Florida code
The code a new Florida roof is built to
Florida has built to one statewide code since March 1, 2002. A 2026 Senate staff analysis traces it to Hurricane Andrew in 1992, after which the local-code system was judged inadequate.
Roofs permitted today follow the 2023 code, 8th edition, in force since December 31, 2023. FRSA, Florida's roofing association, says its move to ASCE 7-22 wind design touched 125 code sections and brought back three roof pressure zones. Actual uplift pressures, FRSA adds, did not change drastically.
Wind
Your lot's design wind speed sets the details
Florida has no single roof wind speed. Design speed is set per site, and the state's wind mitigation form points to the ASCE Hazard Tool (ASCE 7-22, Risk Category 2) to find it for an address. That one number sets:
Deck nail spacing, from 6 inches down to 4 or 3 (R803.2.3.1).
Shingle class. At 168 mph and up, only ASTM D7158 Class H or D3161 Class F (Table R905.2.6.1).
Metal caps on felt underlayment nails at 170 mph and up (R905.1.1.1).
Drip edge fasteners 4 inches apart instead of 12 where the allowable-stress design speed reaches 110 mph or the mean roof height tops 33 feet (R905.2.8.5).
The deck
Deck nailing and the sheathing inspection
The deck is the last part of the roof whose nails an inspector can see. Spacing comes from Table R803.2.3.1. For 24-inch framing and SG 0.42 lumber, edge and field spacing within 4 feet of edges, ridges and hips runs:
Exposure B: 6 and 6 inches up to 150 mph; 4 and 4 at 160 to 180 mph.
Exposure C: 4 and 4 from 140 mph; 3 and 3 at 170 to 180 mph.
Exposure D: 4 and 4 from 130 mph; 3 and 3 from 160 mph.
The interior field, away from those zones, may use 6 and 6.
The sheathing inspection (FBC-B 110.3) checks roof and wall sheathing, their fasteners and the dry-in, either with a dry-in inspection or on its own.
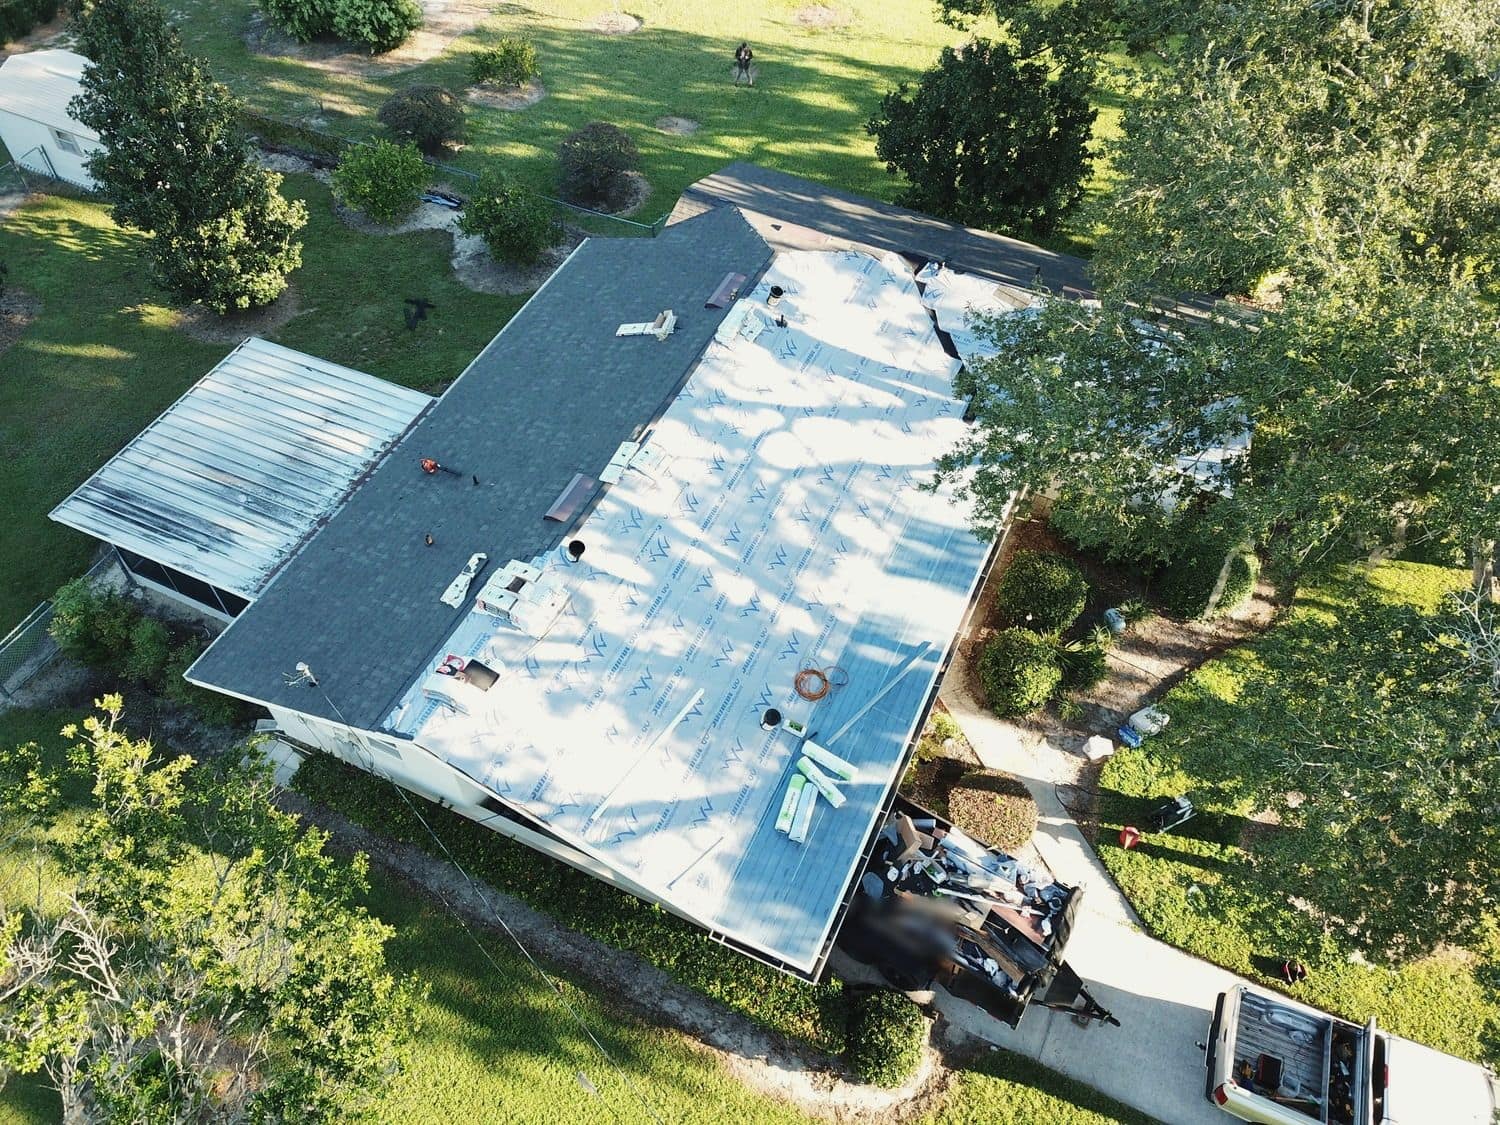
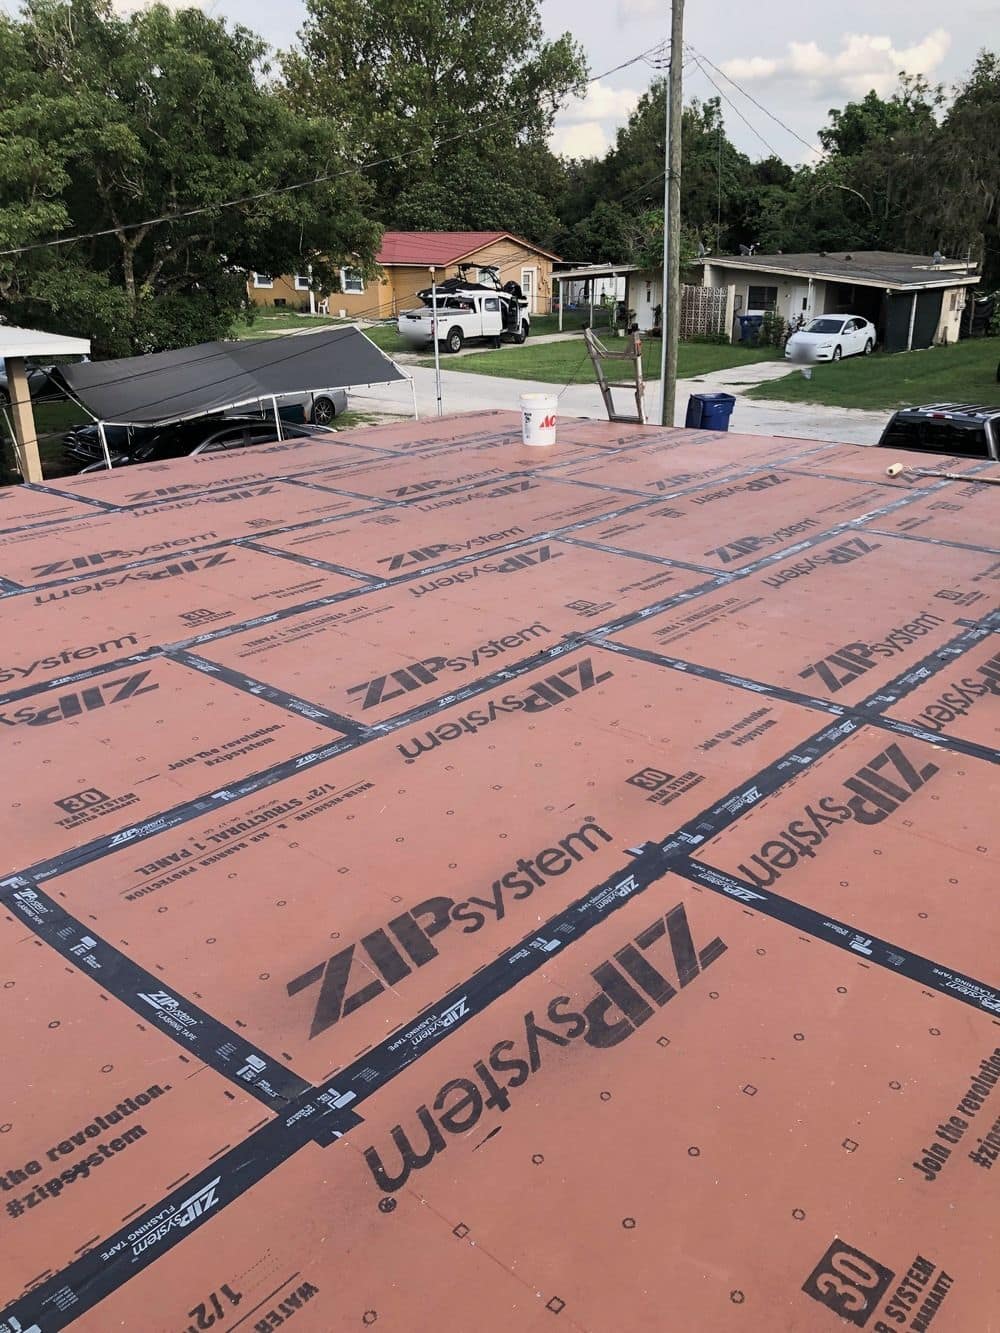
The deck in this page's top photo has tape over every seam. Tape alone isn't a code method. R905.1.1.1 wants a 3 3/4-inch ASTM D1970 strip or AAMA 711 Level 3 tape on each joint, then underlayment over the whole roof.
Underlayment
Three ways to dry in a new shingle or metal roof
For shingles, metal and similar coverings, R905.1.1.1 lists three underlayment methods. Any one of them meets the code.
Item
Method 1: fully adhered
Method 2: taped joints
Method 3: two layers
What covers the deck
ASTM D1970 self-adhering membrane over the entire deck
3 3/4-inch D1970 strip or AAMA 711 Level 3 tape on every joint, then full underlayment
Two layers of D226 Type II, D4869 Type III or IV, or D8257 underlayment
Counts as secondary water resistance on OIR-B1-1802 Rev. 04/26
That form, the state's wind mitigation form, says standard underlayment and hot-mopped felts 'do not qualify' as secondary water resistance. Its older 01/12 version recognized only a self-adhered membrane or foam adhesive.
FEMA's Hurricane Michael advisory says a secondary roof seal 'can significantly reduce water infiltration' if the covering is lost. IBHS, which writes the FORTIFIED standard, says sealing deck seams can cut water intrusion by up to 95%.
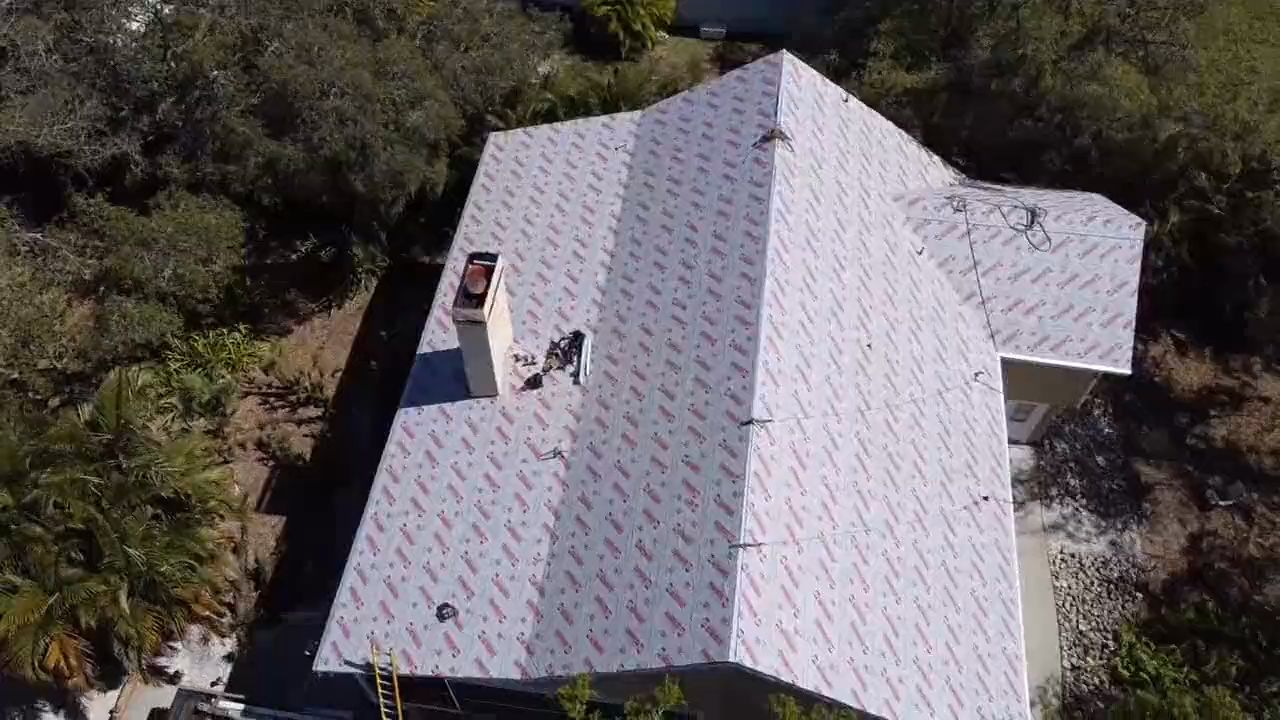
Dry-in, seen from above
Scheduling
Where the roof falls in the inspection sequence
FBC-B 110.3 lists the required inspections in order. Section 110.6 says work 'shall not be done beyond the point indicated in each successive inspection' without the building official's approval. The roof sits inside two of them.
01
Foundation
Nothing on the roof yet.
02
Framing
Roof framing, fireblocking and bracing in place. The checklist names trusses, bracing and connectors.
03
Sheathing and dry-in
Sheathing, its fasteners and the dry-in. It is the one that sees the deck nails, so nothing covers them until it passes.
04
Exterior walls and soffit
Inspected while in progress.
05
Roofing
At a minimum: dry-in, insulation, roof coverings and flashing.
06
Final
Last on the list.
The building official sets timing and sequence. We give no day count for dry-in or roofing, because no primary source we read gives a typical one.
Product approval
Product approval numbers belong on the permit
Roofing products must carry statewide Florida product approval (Fla. Stat. 553.842(5)). With it, a local jurisdiction can't demand more testing, as long as the product is used within its approval (553.842(4)). The same law bars marketing a product as hurricane or windstorm protection without approval.
Each approval has an FL number, searchable on the Florida Building Commission's product approval site; the rules sit in Florida Administrative Code Chapter 61G20-3. Collect the FL numbers for the underlayment and the covering before the permit goes in, so the submittal matches what arrives on site.
Building a new roof in Broward or Miami-Dade (the HVHZ)
The code's HVHZ is Broward and Miami-Dade; Palm Beach and Martin are outside it. Inside, homes follow the residential code's Chapter 44 (R901.1), and FBC-B sections 1512 to 1525 set the roofing rules:
Every roofing component needs a valid, current product approval, which overrides conflicting maker literature (1512.2.1).
The HVHZ Uniform Roofing Permit Application, executed by a licensed contractor, carries the owner's notification, product approvals and detail drawings (1512.3).
New low-slope decks slope at least 1/4:12, and loose-laid systems, ballasted or not, aren't permitted (1515).
Membranes are inspected before their attachment is concealed; adhesive- or mortar-set tile gets a TAS 106 uplift test before final (1512.4).
A Miami-Dade Notice of Acceptance expires, and a copy must be on site if the building official asks.
Materials
Shingle, metal, tile or low-slope on a new build
Choose the covering before the trusses are ordered. Weight, slope and who may install it all follow from that choice.
Item
Asphalt shingle
Metal panels
Clay or concrete tile
Low-slope membrane
Material rule
ASTM D3462
Made to its product approval under a third-party quality program
ASTM C1167 clay or C1492 concrete
e.g. TPO ASTM D6878, EPDM D4637
Minimum slope
2:12
1/4:12 standing seam; 3:12 lapped, or 1/2:12 with lap sealant
Per the FRSA/TRI manual (published minimums disagree)
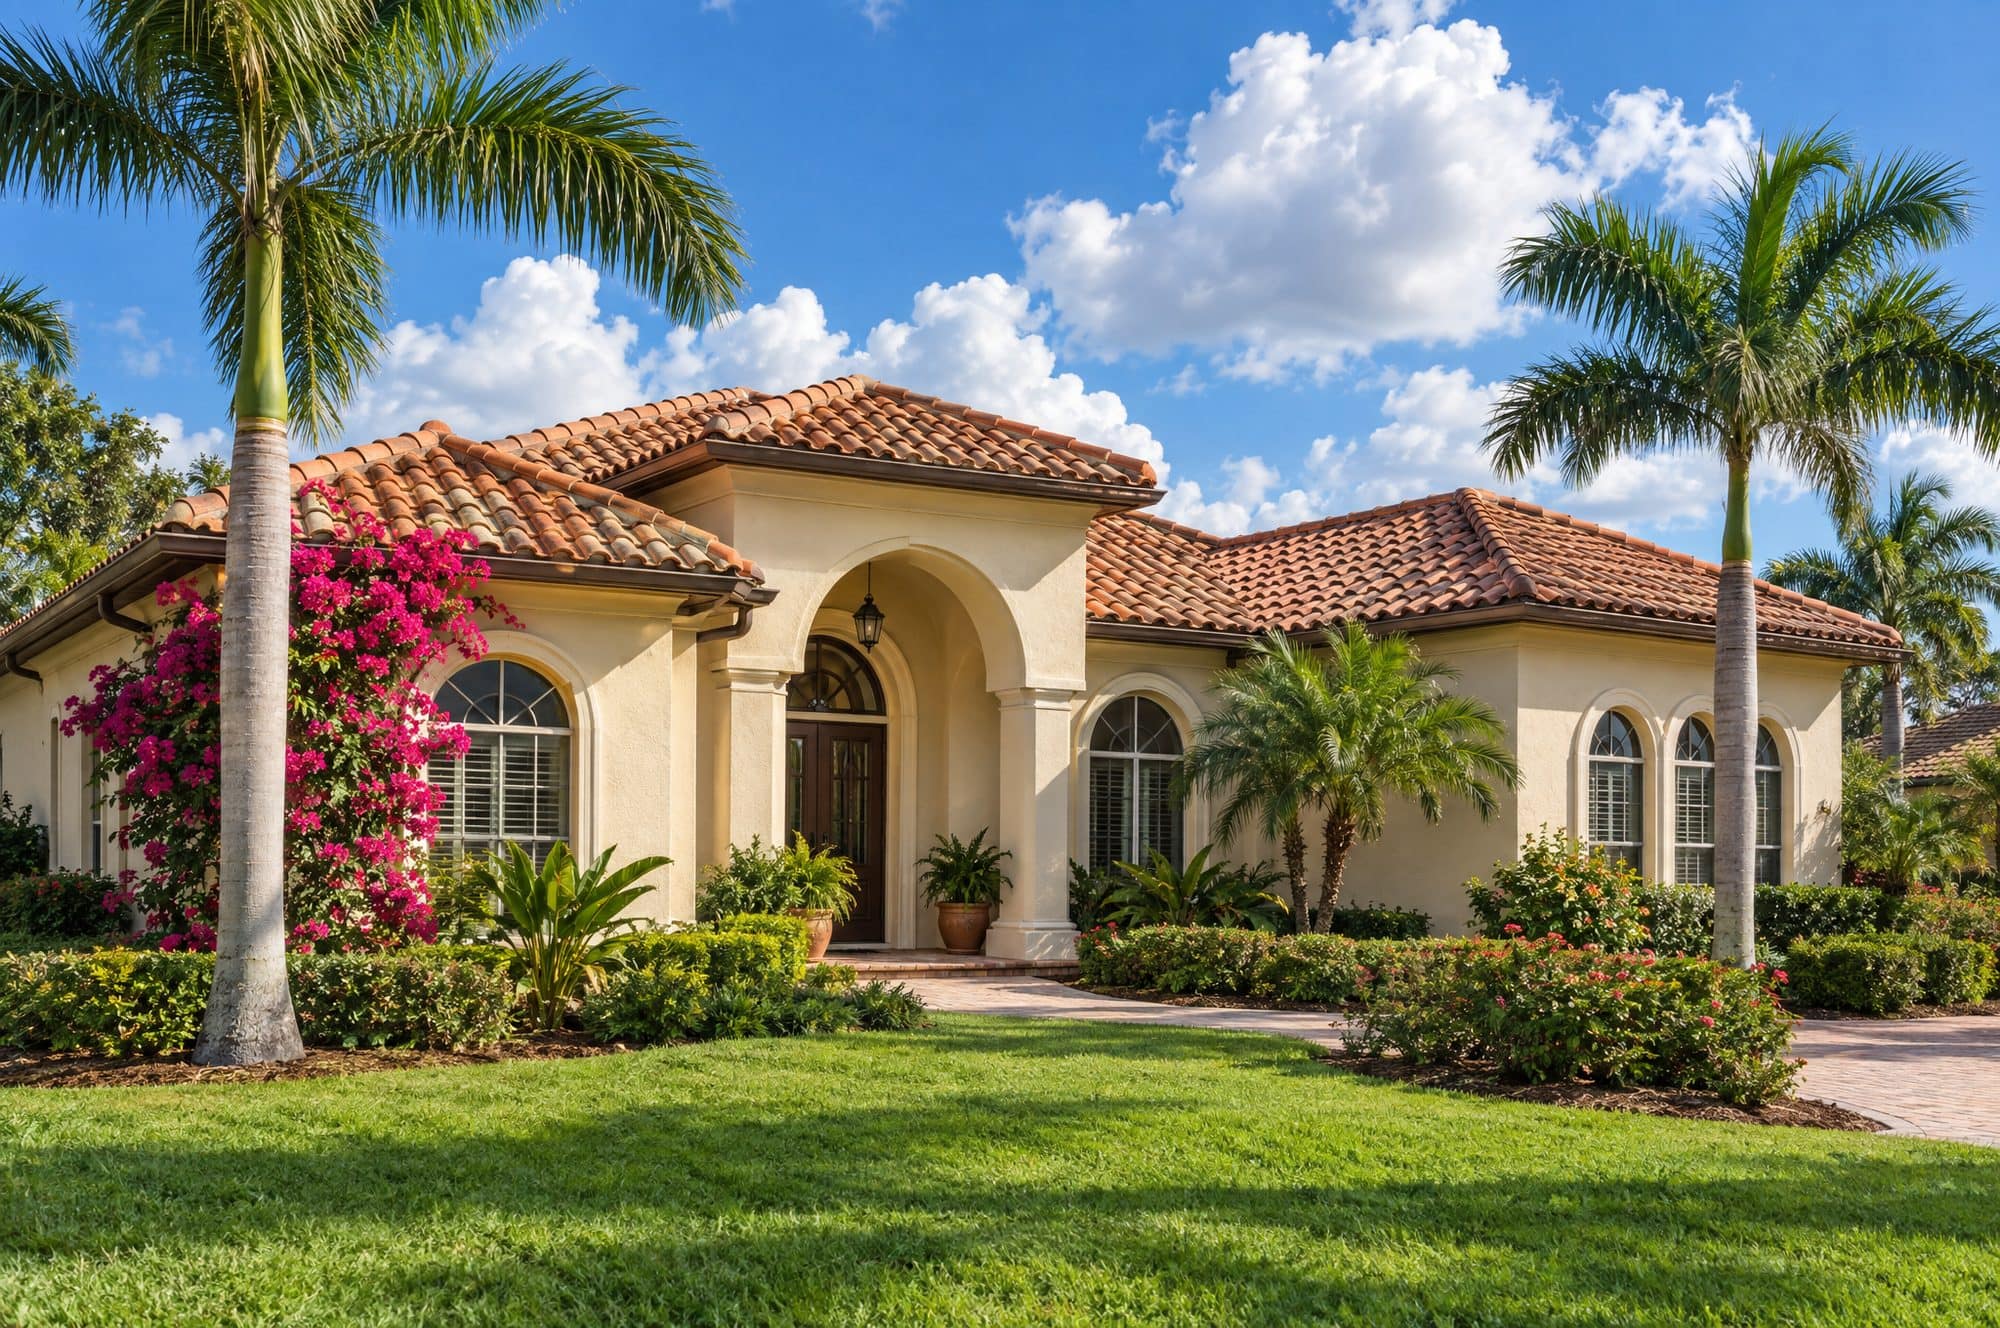
Illustration of a barrel tile roof, not a South Fork Roofing job
Tile changes the structure. The Department of Energy's Building America guide calls it roughly three times heavier than asphalt roofing, so its load belongs in the truss design. It goes over solid sheathing unless the system was tested otherwise, installed to the maker's instructions or the FRSA/TRI high-wind tile manual, Seventh Edition (R905.3). See tile roofs.
Metal panels must be made to their product approval under a quality program a third party audits (R905.10). See metal roofs, shingle roofs and, for porch and flat sections, flat roofs.
Builder grade
Builder-grade roofs: the code floor and what sits above it
'Builder grade' is a market phrase, not a code category. Every new roof meets the same minimums for its site. What differs is what gets chosen above them, while it's still easy to choose:
The underlayment method. Ask which of the three is in the bid.
Shingle class. ASTM D7158 Class H, the top D7158 class, covers ultimate design speeds up to 194 mph.
A FORTIFIED Roof, IBHS's voluntary beyond-code standard: ring-shank nails in an enhanced pattern and a sealed deck.
Ridge vents tested to TAS 100(A) for wind and wind-driven rain. FEMA recommends them after lost vents let water in during Hurricane Michael.
Soffits fastened at the wall and the fascia, FEMA's stated minimum. The 2007 code made soffits resist the same wind loads as walls.
A lighter color. In Florida Solar Energy Center test houses, white reflective roofs cut cooling energy 18 to 26% against dark shingles.
Florida law
New-home roof warranty: what Florida law requires
Since July 1, 2025, Fla. Stat. 553.837 has made a builder warrant a new home for one year against defects in equipment, material or workmanship, including a subcontractor's, that materially violate the Florida Building Code.
Three promises can sit on one new roof: the builder's statutory duty, the manufacturer's product warranty, and the roofer's workmanship warranty. NRCA says the last has no industry standard; many contractors offer one or two years.
Who may install
General contractors, builders and the roofing license
On most new homes, the builder hires a roofing contractor. Florida contractors must subcontract roofing unless they hold a roofing credential, and a builder may install only shingles on its own new building (Fla. Stat. 489.113(3)). A tile, metal or membrane roof needs a roofing contractor.
Fla. Stat. 489.103(7)(a)1. lets an owner serve as their own contractor, supervising in person, to improve a one- or two-family residence for their own use. Read its conditions first. Three choices land on you early:
The covering, which sets the truss load.
Eave depth. Eaves under 6 inches need gutters and downspouts (R318.5).
A vented or sealed attic. The code allows both, under different rules (R806).
Bids
What shapes a new construction roof bid
The quote form's new-construction path asks who's building, whether plans are ready, the material, size, stories and start window. It shows no total, because new construction is bid per plan.
New construction roofing: questions Floridians ask
How much does a new construction roof cost in Florida?
It depends on the plans, so this site prints no number for new builds. A bid moves with the roof area and pitch on the drawings, the covering, the deck nailing and underlayment your lot's design wind speed requires, the number of stories, and whether the site is in Broward or Miami-Dade, where HVHZ rules add their own permit form and inspections. Tile adds a structural question, because the trusses carry its weight. The quote form has a new-construction path that ends in a per-plan bid request.
Which building code edition applies to my new home's permit?
Today, the 2023 Florida Building Code, 8th edition, in effect since December 31, 2023. A Miami-Dade County building department notice says applications and plans submitted on or after December 31, 2026 must meet the 9th edition, and Miami-Dade's online portal cuts off at 4 PM on December 30. Plans drawn now for a 2027 permit should name their edition, since requirements and section numbers can shift. Code citations on this site get re-checked when the 9th edition takes effect.
Can a building contractor do the roofing on a new Florida home?
Only with a roofing certificate or registration, or when the roof is shingles on a building it is constructing itself. Fla. Stat. 489.113(3) makes general, building and residential contractors subcontract roofing unless they hold a state roofing credential. Subsection (3)(b) lets them install wood shingles, wood shakes, or asphalt or fiberglass shingles on their own new building. Tile, metal and low-slope membranes need a roofing contractor. Subsection (3)(g) adds that a general contractor certified after 1973 may not advertise roofing without that credential.
Within limits, yes. Fla. Stat. 489.103(7)(a)1. lets an owner act as their own contractor to improve a one- or two-family residence for their own use, personally supervising the work, and its conditions are worth reading in full. The roof still has to pass the sheathing and roofing inspections FBC-B 110.3 requires. If you pay someone to install it, that work falls under the roofing contractor scope in 489.105(3)(e). The exemption is about you, not the people you hire.
How long is the builder's warranty on a new Florida home?
One year under Florida law. Fla. Stat. 553.837, created by 2024's HB 623 and effective July 1, 2025, covers defects in equipment, material or workmanship that cause a material violation of the Florida Building Code. The year starts at the first conveyance of title or first occupancy, whichever is earlier. Defects furnished by a subcontractor or supplier fall under the same rule. Normal wear, settling, owner-caused damage and natural disasters are excluded. Product and workmanship warranties are separate documents with their own terms.
No Florida study with a stated method gives a number we could cite. NRCA says most new roofs are designed for about 20 years of useful service, with real life set by climate, design, materials, installation and maintenance. Florida tests installation hard: University of Florida researchers found asphalt shingles tend to come partly unsealed after their first four years, especially at exposed corners, and advised checking edge adhesion and hand-sealing loose edges to the maker's specifications. Florida lifespan charts disagree widely and publish no methods.
What length nails does Florida require for roof decking on a new home?
For most decks, 2 1/2 inches. The residential code calls for ASTM F1667 RSRS-03 ring-shank nails, 2 1/2 inches long with a 0.131-inch shank and 0.281-inch head, to fasten roof sheathing (R803.2.3.1). Where sheathing is 15/32 inch or thinner, RSRS-01 or RSRS-04 ring-shank nails are allowed. Spacing depends on design wind speed, exposure and lumber density, tightening toward 4 or 3 inches near edges, ridges and hips. The sheathing inspection checks it before anything covers the deck.
Is a secondary water barrier required on a new Florida home?
In effect, yes, for shingle and metal roofs. R905.1.1.1 requires one of three underlayment methods, and the state's wind mitigation form, Rev. 04/26, counts each as secondary water resistance: a fully adhered ASTM D1970 membrane, taped or stripped deck joints under full underlayment, or two layers of felt-type underlayment. The form says standard underlayment and hot-mopped felts alone do not qualify. The 'secondary water barrier' wording in R908.7 belongs to the code's re-roofing rules.
What is the difference between a Miami-Dade NOA and Florida product approval?
Florida product approval is the statewide path, shown as an FL number. A Miami-Dade Notice of Acceptance (NOA) comes from Miami-Dade County's product control office, and the HVHZ roofing permit form asks for its number. Fla. Stat. 553.842 makes statewide approval mandatory for roofing and names Miami-Dade's Product Control Division among the entities that may evaluate products. An NOA carries an expiration date, and its text says using it as an endorsement or for advertising terminates it. Palm Beach and Martin sit outside the HVHZ.
How do I find the design wind speed for my building lot?
Look it up by address, not by county. Florida's design wind speeds come from ASCE 7-22 and vary by site, and the state's wind mitigation form points to the ASCE Hazard Tool, with Risk Category 2 and a 700-year return period. The number sets the sheathing nail spacing, the minimum shingle class, whether felt underlayment needs metal caps and how tightly drip edge is fastened. The code's wind maps are drawn per site, so this page quotes no county speed.
What are the Florida Building Code requirements for roof ventilation?
A vented attic needs net free vent area of at least 1/150 of the vented space, or 1/300 when 40 to 50% of it sits in upper vents within 3 feet of the ridge and the rest in the bottom third (R806.2). Keep at least 1 inch of air space between insulation and sheathing at the vents (R806.3). Openings run 1/16 to 1/4 inch, or are screened, and must keep out rain and animals (R806.1). Sealed, unvented attics are allowed under R806.5.
Does a new Florida home need gutters?
It does if its eaves project less than 6 inches. Florida's residential code requires gutters with downspouts on buildings with eaves under 6 inches of horizontal projection, except at gable-end rakes or on a roof above another roof, and downspouts must discharge at least 1 foot from the wall (R318.5). FBC-B 1503.7 repeats the rule for buildings under the Building volume. On a new build, decide eave depth and gutters before fascia and trim go up. Sizing is on the gutters page.
4.FBC-Building 2023 Chapter 2 definitions. Read Oct 5, 2026. FBC text read from UpCodes (unofficial transcription): check floridabuilding.org or the ICC viewer before quoting (spec 8.7).
66.FORTIFIED Roof, Insurance Institute for Business & Home Safety (IBHS). Read Oct 5, 2026. IBHS's own page; the tests behind its percentages were not read.
 Illustration